ARCH3610F2014 by G.Karaminas

Tuesday, September 30, 2014

Manhattan Site
Posted by Unknown at 5:57 PM No comments:
Email ThisBlogThis!Share to XShare to FacebookShare to Pinterest

Bubble & Matrix


Posted by Unknown at 5:31 PM 4 comments:
Email ThisBlogThis!Share to XShare to FacebookShare to Pinterest

Space Planning


Posted by Unknown at 3:52 PM No comments:
Email ThisBlogThis!Share to XShare to FacebookShare to Pinterest

Jewish Community Center


Posted by Unknown at 3:06 PM 3 comments:
Email ThisBlogThis!Share to XShare to FacebookShare to Pinterest

Zamet Centre


Posted by Unknown at 1:31 PM 1 comment:
Email ThisBlogThis!Share to XShare to FacebookShare to Pinterest

Harvey B Grantt Center


Posted by Unknown at 12:44 PM 1 comment:
Email ThisBlogThis!Share to XShare to FacebookShare to Pinterest

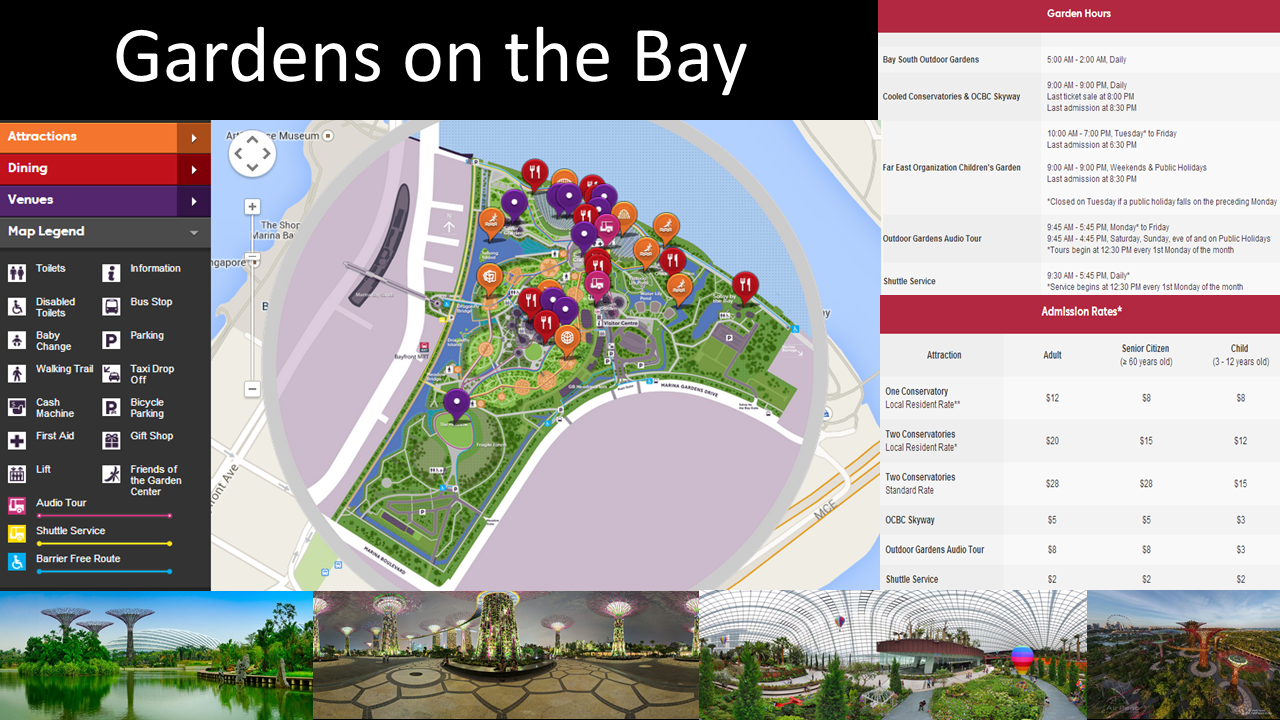
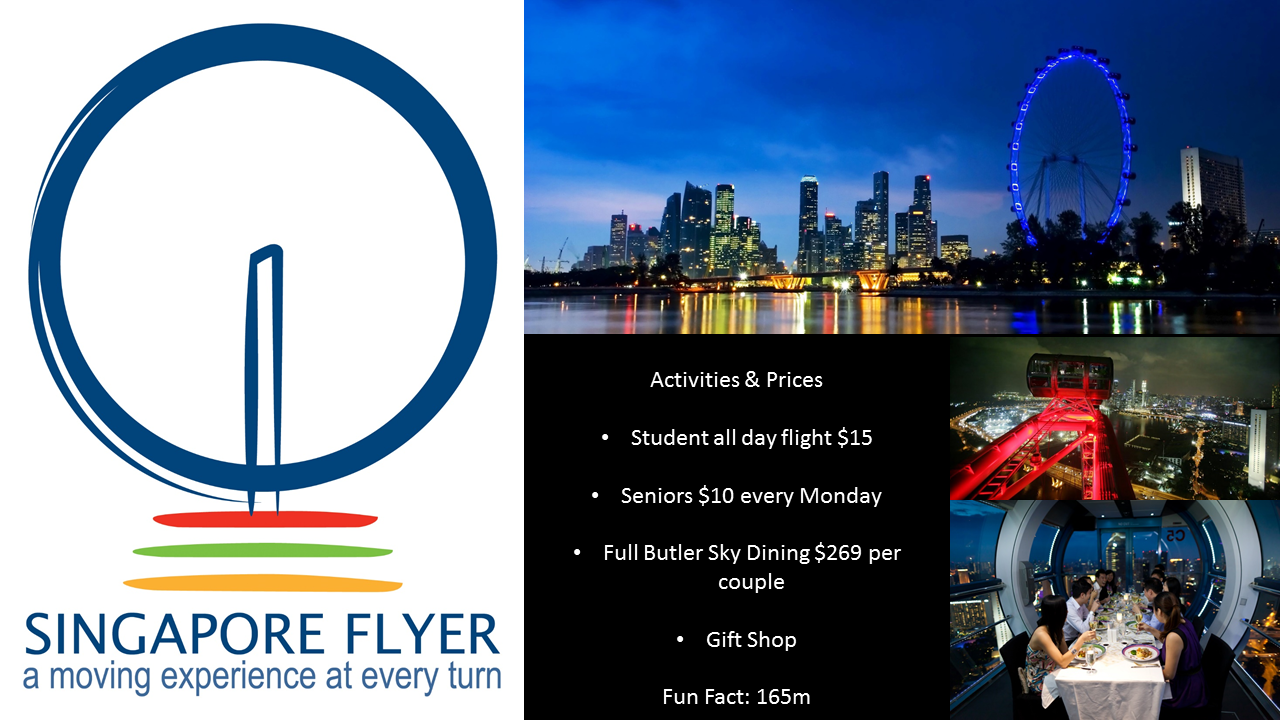
WaterFront Research


Posted by Unknown at 9:33 AM 1 comment:
Email ThisBlogThis!Share to XShare to FacebookShare to Pinterest
Newer Posts Older Posts Home
Subscribe to: Posts (Atom)

About Me

Unknown
View my complete profile

Blog Archive

  • ▼  2014 (31)
    • ▼  December (15)
      • Milk & Cookies
      • Overview
      • MODEL
      • Renderings
      • Completed Section
      • floor plans with site
      • Rain Collecting System
      • Width Section
      • Length Section
      • 1st Floor Plan With Site
      • GREEN ROOF
      • FLOOR PLANS
      • ROOT OF THE DESIGN
      • Architectural Evolution
      • Tackling Some Problems
    • ►  November (2)
    • ►  October (6)
    • ►  September (8)
Awesome Inc. theme. Powered by Blogger.